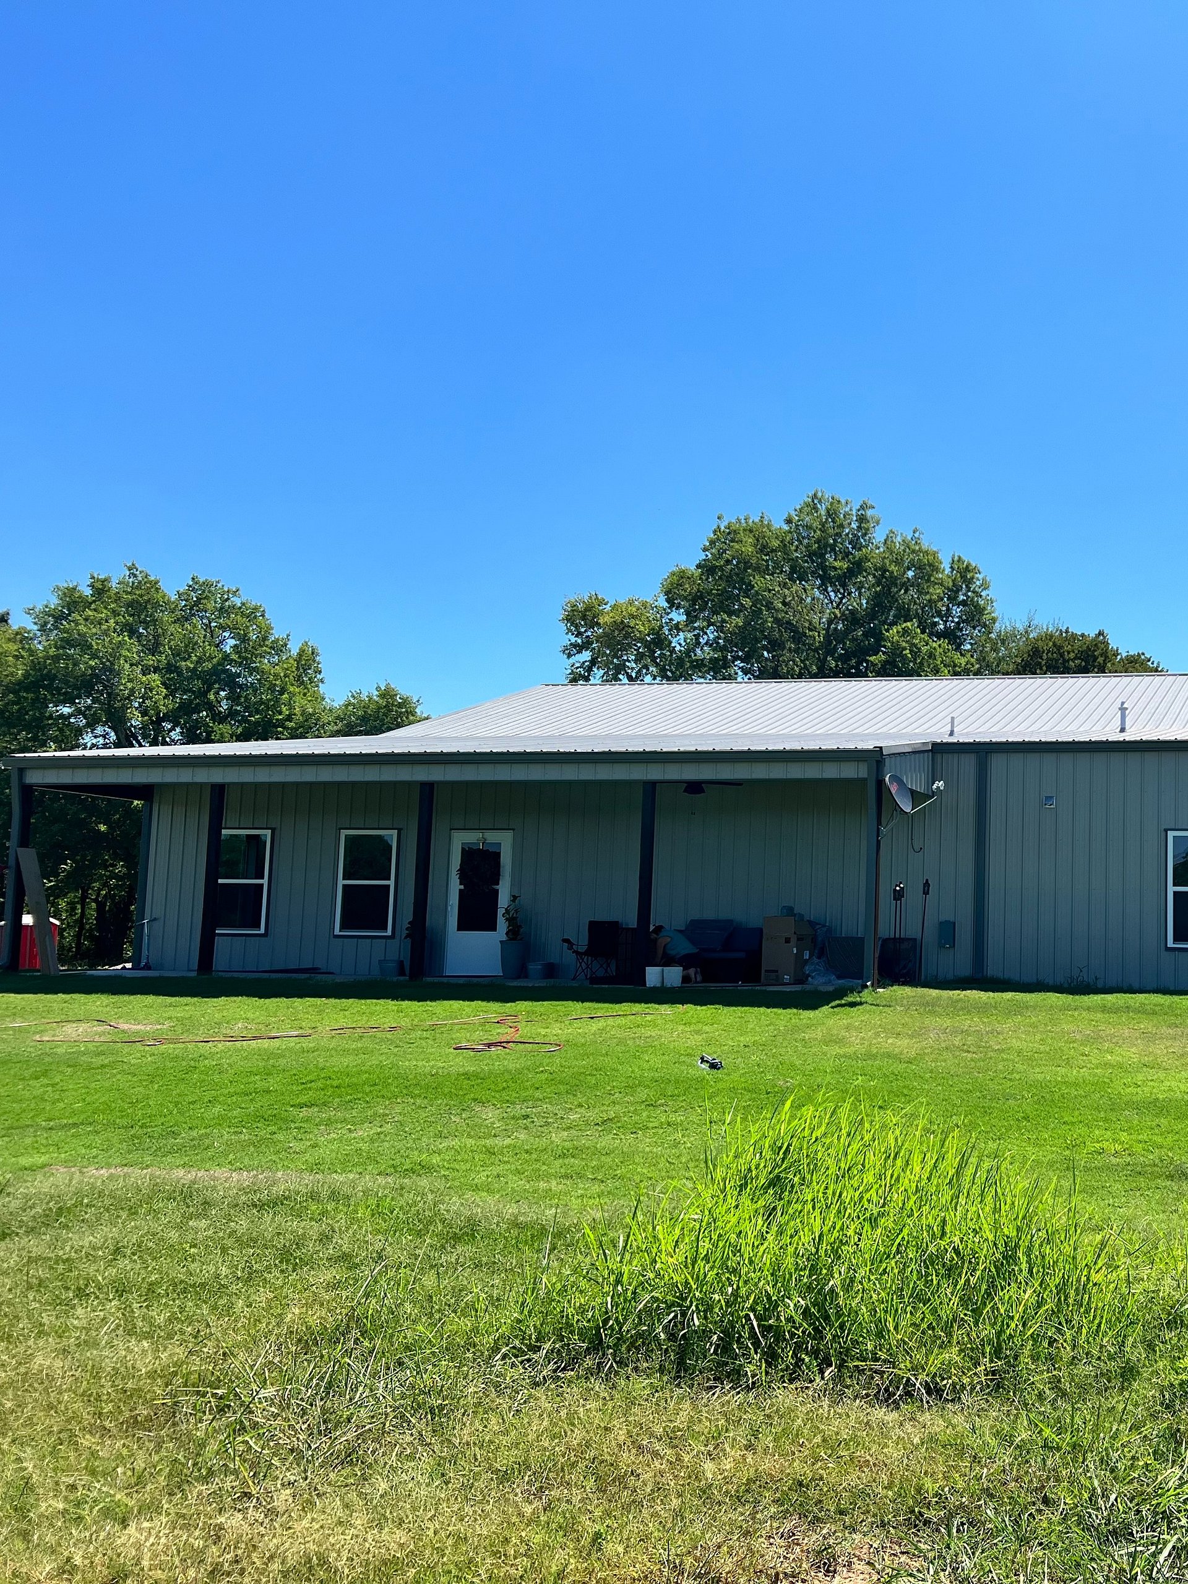
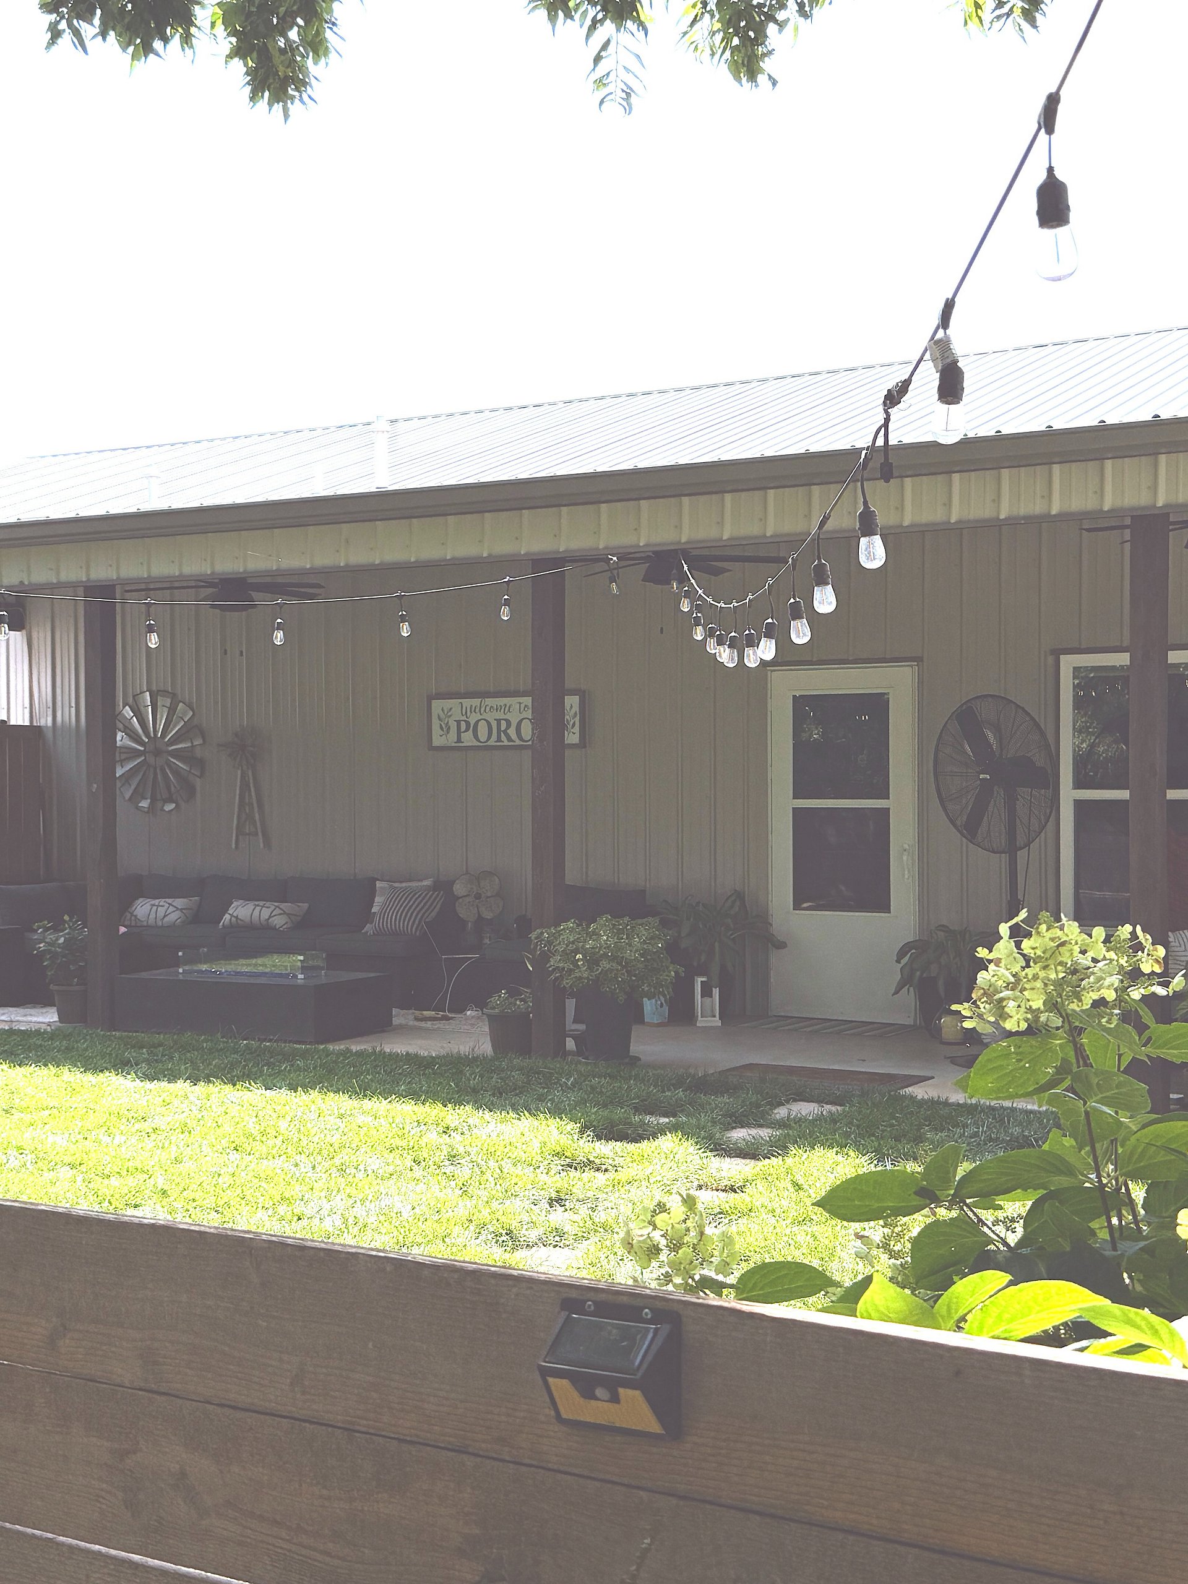
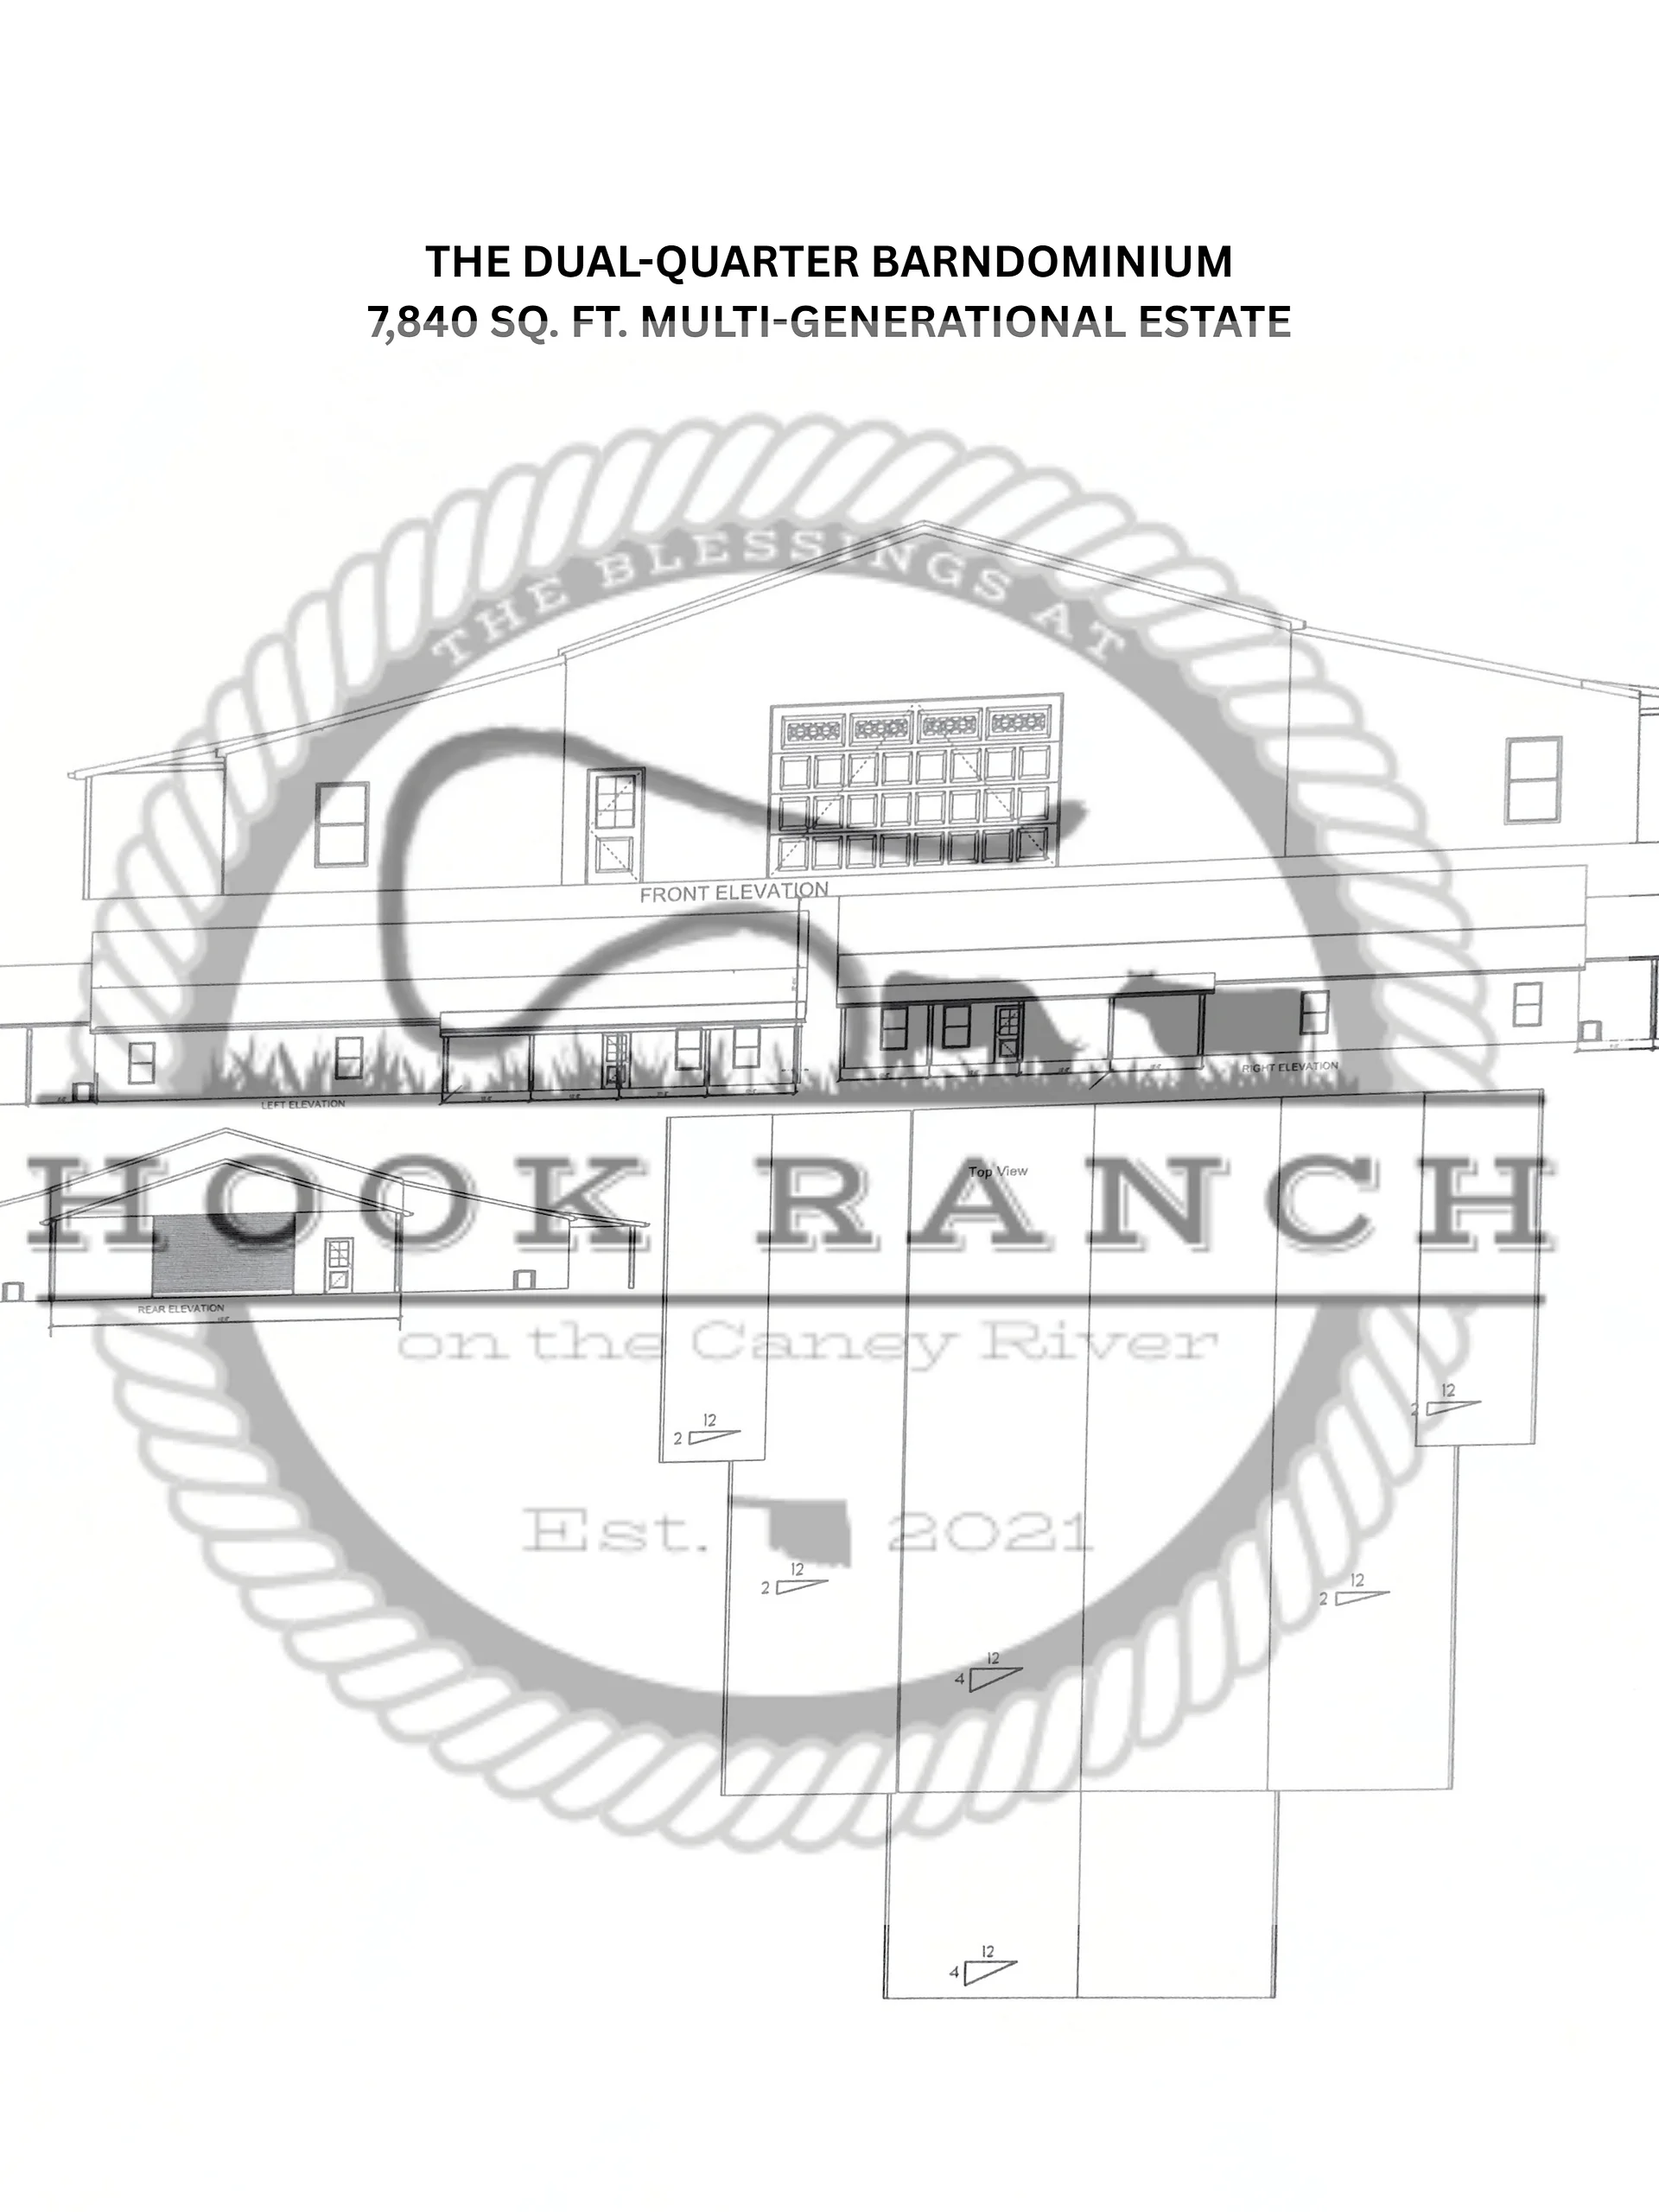
Hook Ranch 80x80 Dual Living Barndominium Plans | 7,840 Sq Ft under Roof
It's finally here!
We've been asked the same question:
"How do we keep multiple generations close without everyone living in the same house?"
We figured out a way. And now, we're sharing it with you. We're making the conceptual plans available for you to download so you can take the idea and start creating a family compound of your own.
Introducing the Hook Ranch Dual-Living Barndo -- a home designed around family. And the best part is we're offering a special introductory price to the FIRST 100 buyers! ♥️
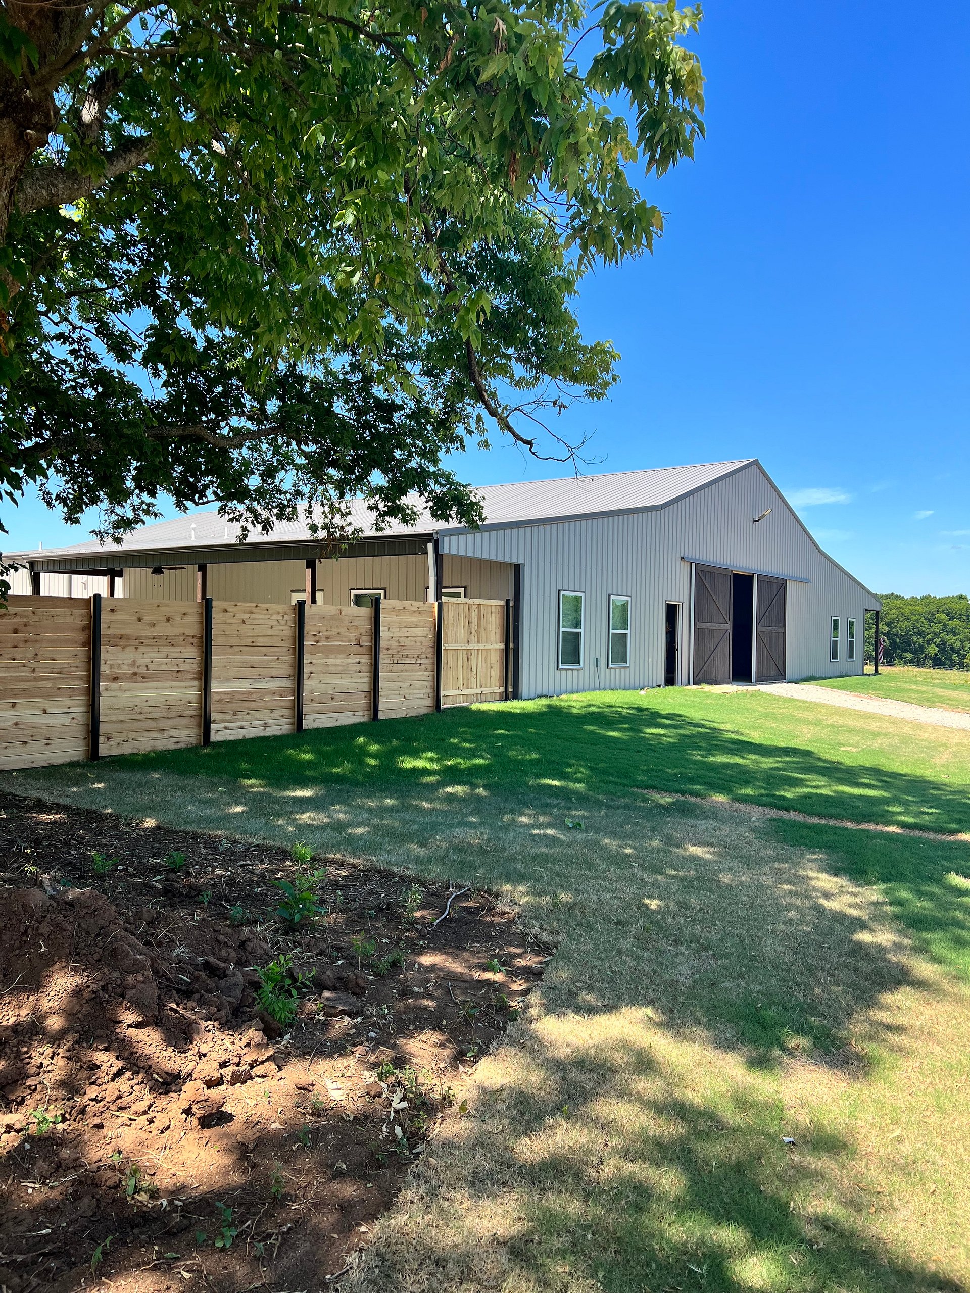
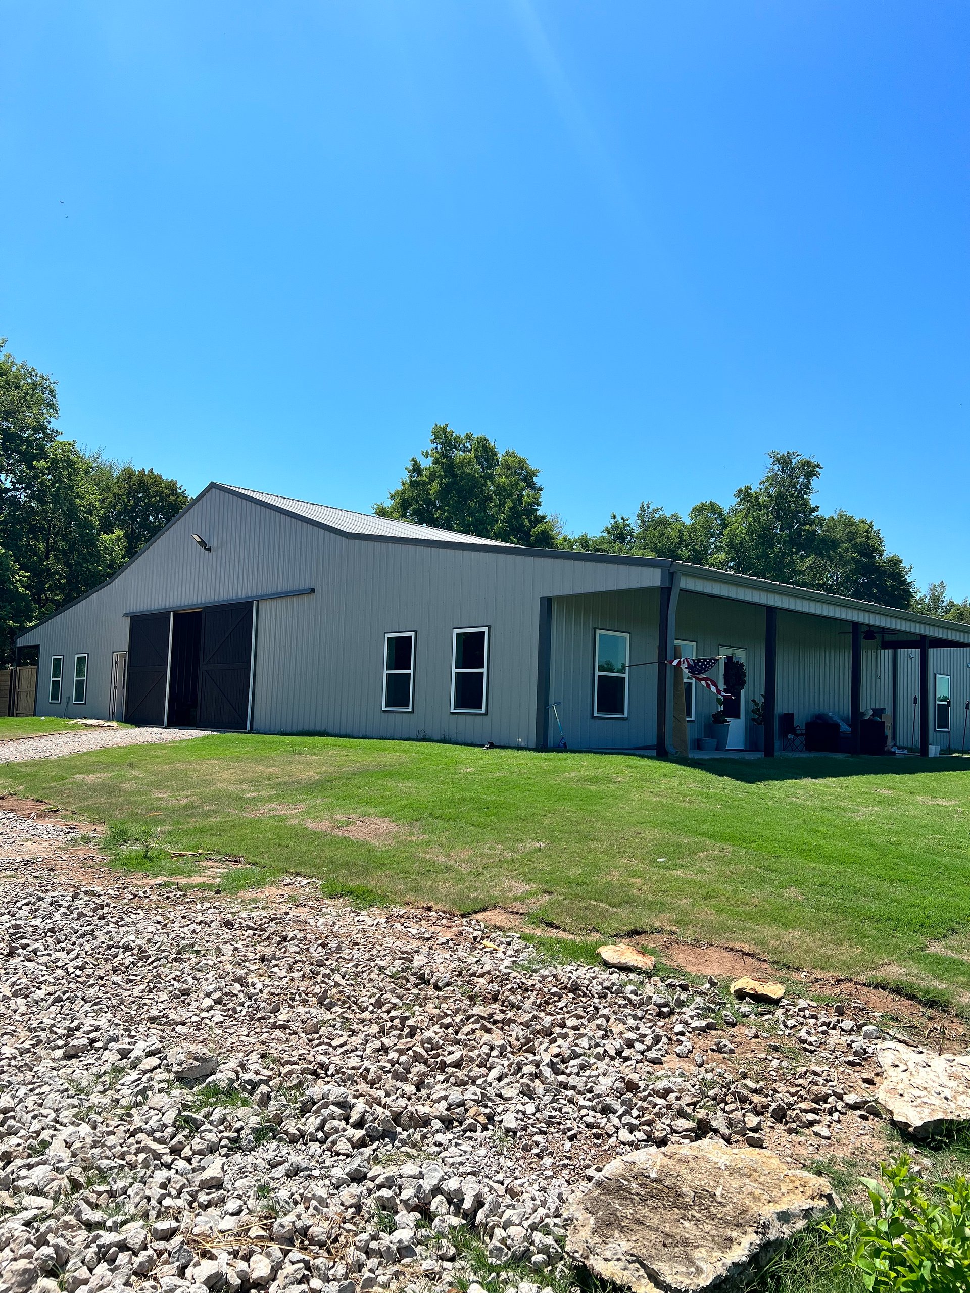
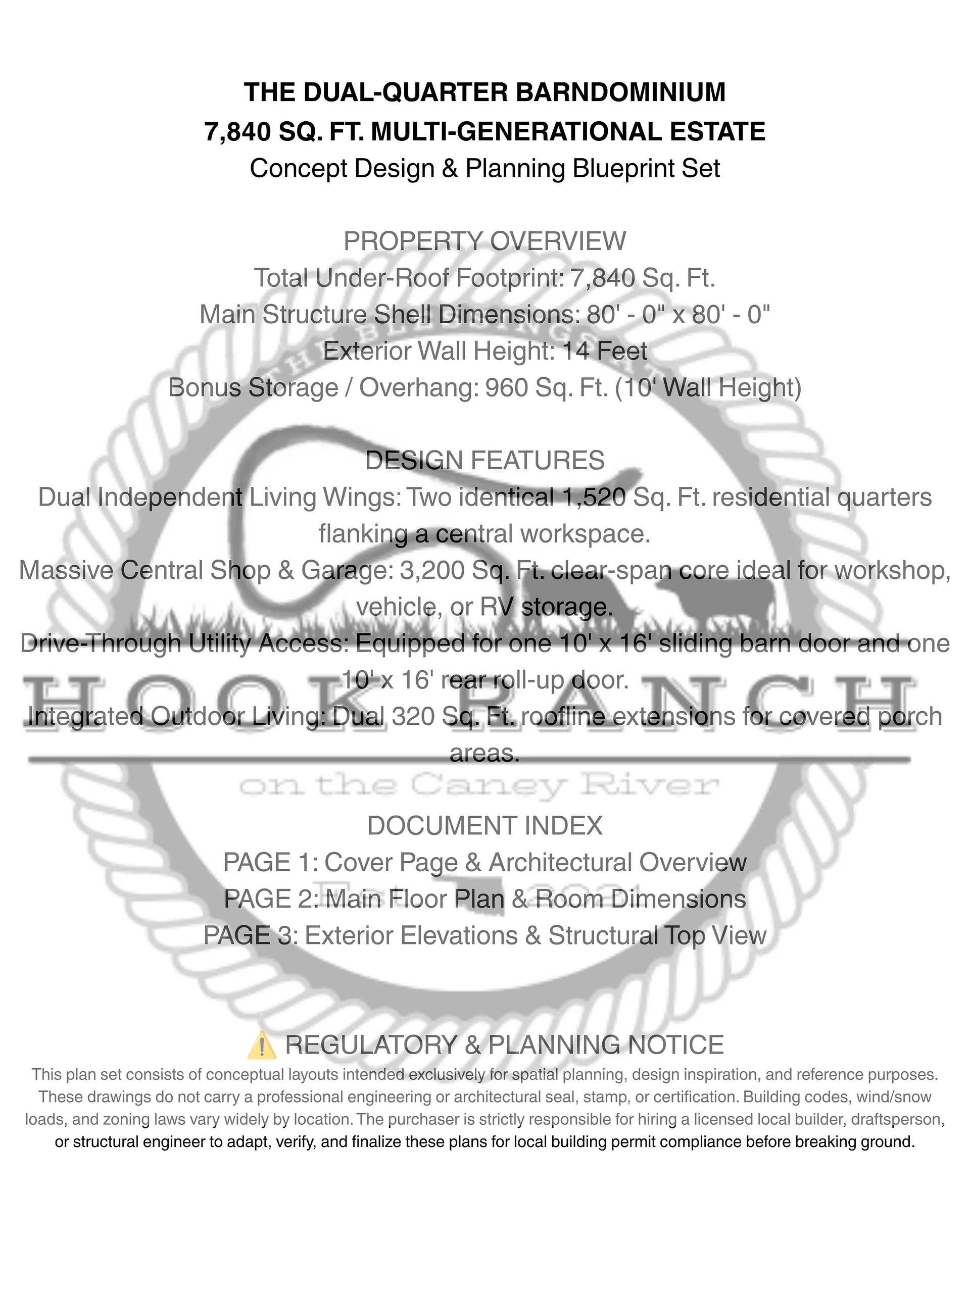
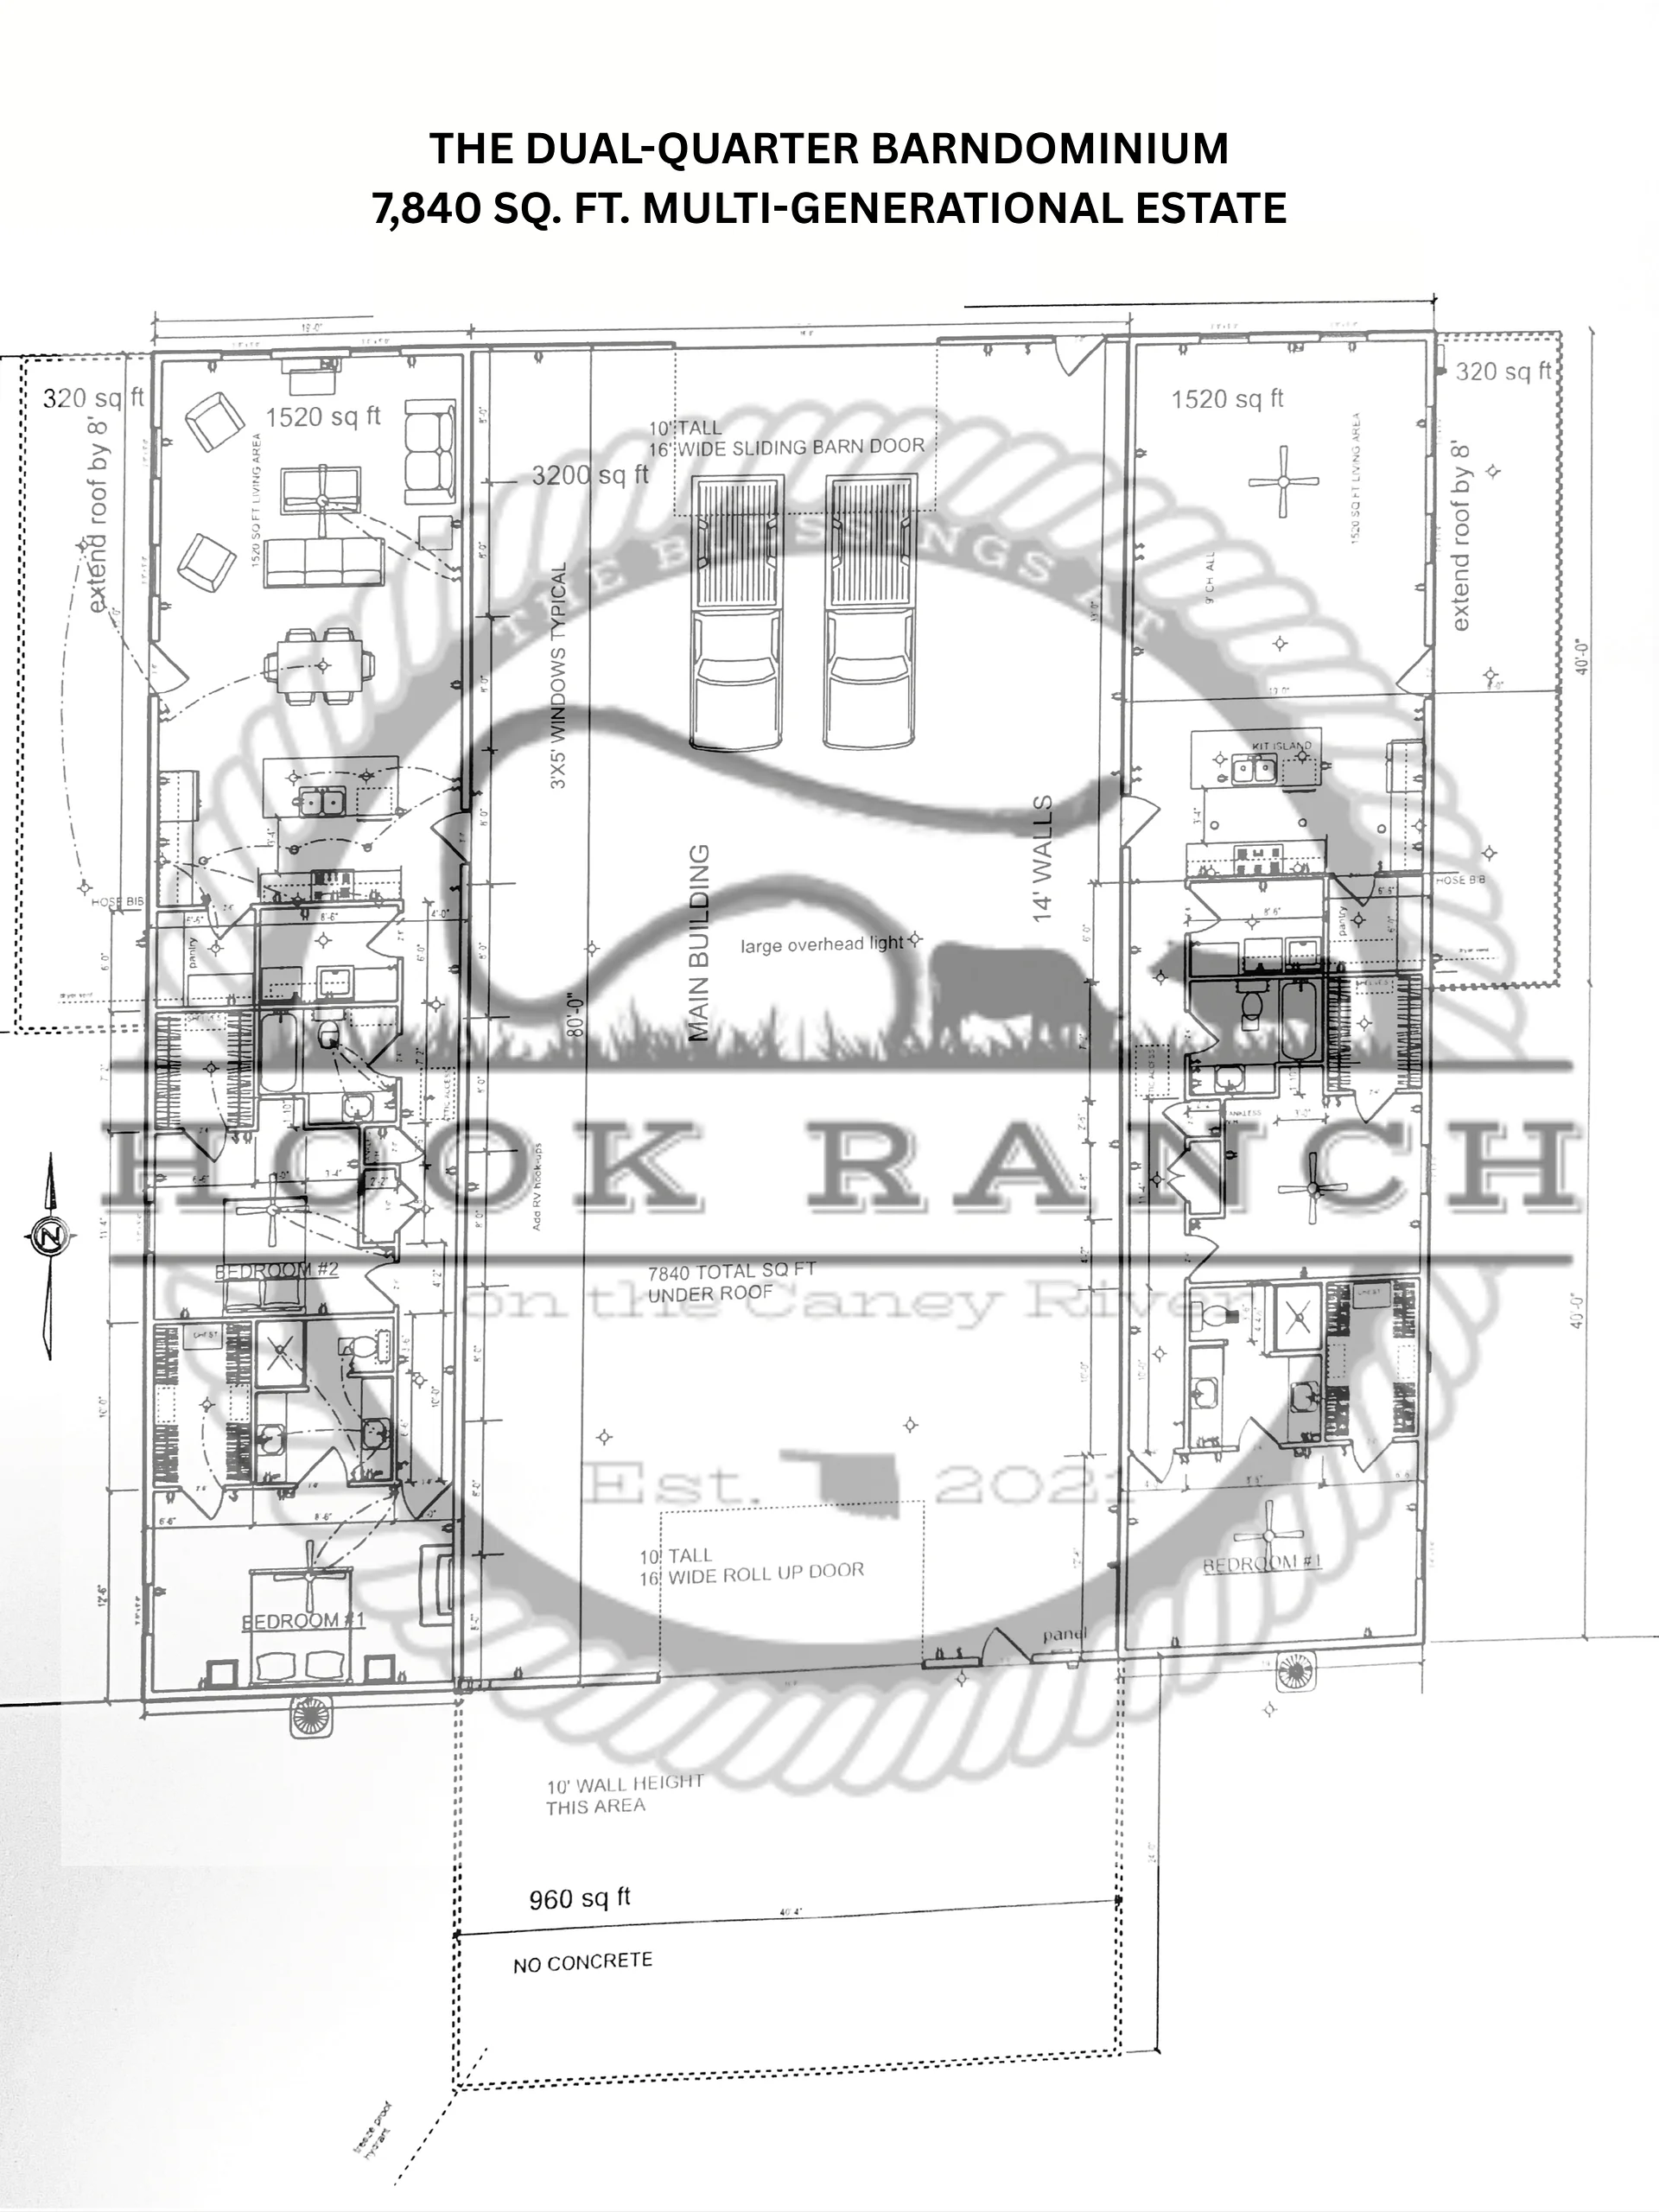
Discover the ultimate multi-generational or income-producing layout with this unique 80' x 80' Dual-Living Barndominium Concept Plan Set. Spanning a massive 7,840 total square feet under roof, this design perfectly balances privacy, community, and expansive utility space.
- Dual Identical Living Quarters: Flanking the left and right sides of the building are two completely independent 1,520 sq ft living suites. Each wing features its own spacious living area, kitchen space, two dedicated bedrooms, and two private bathrooms.
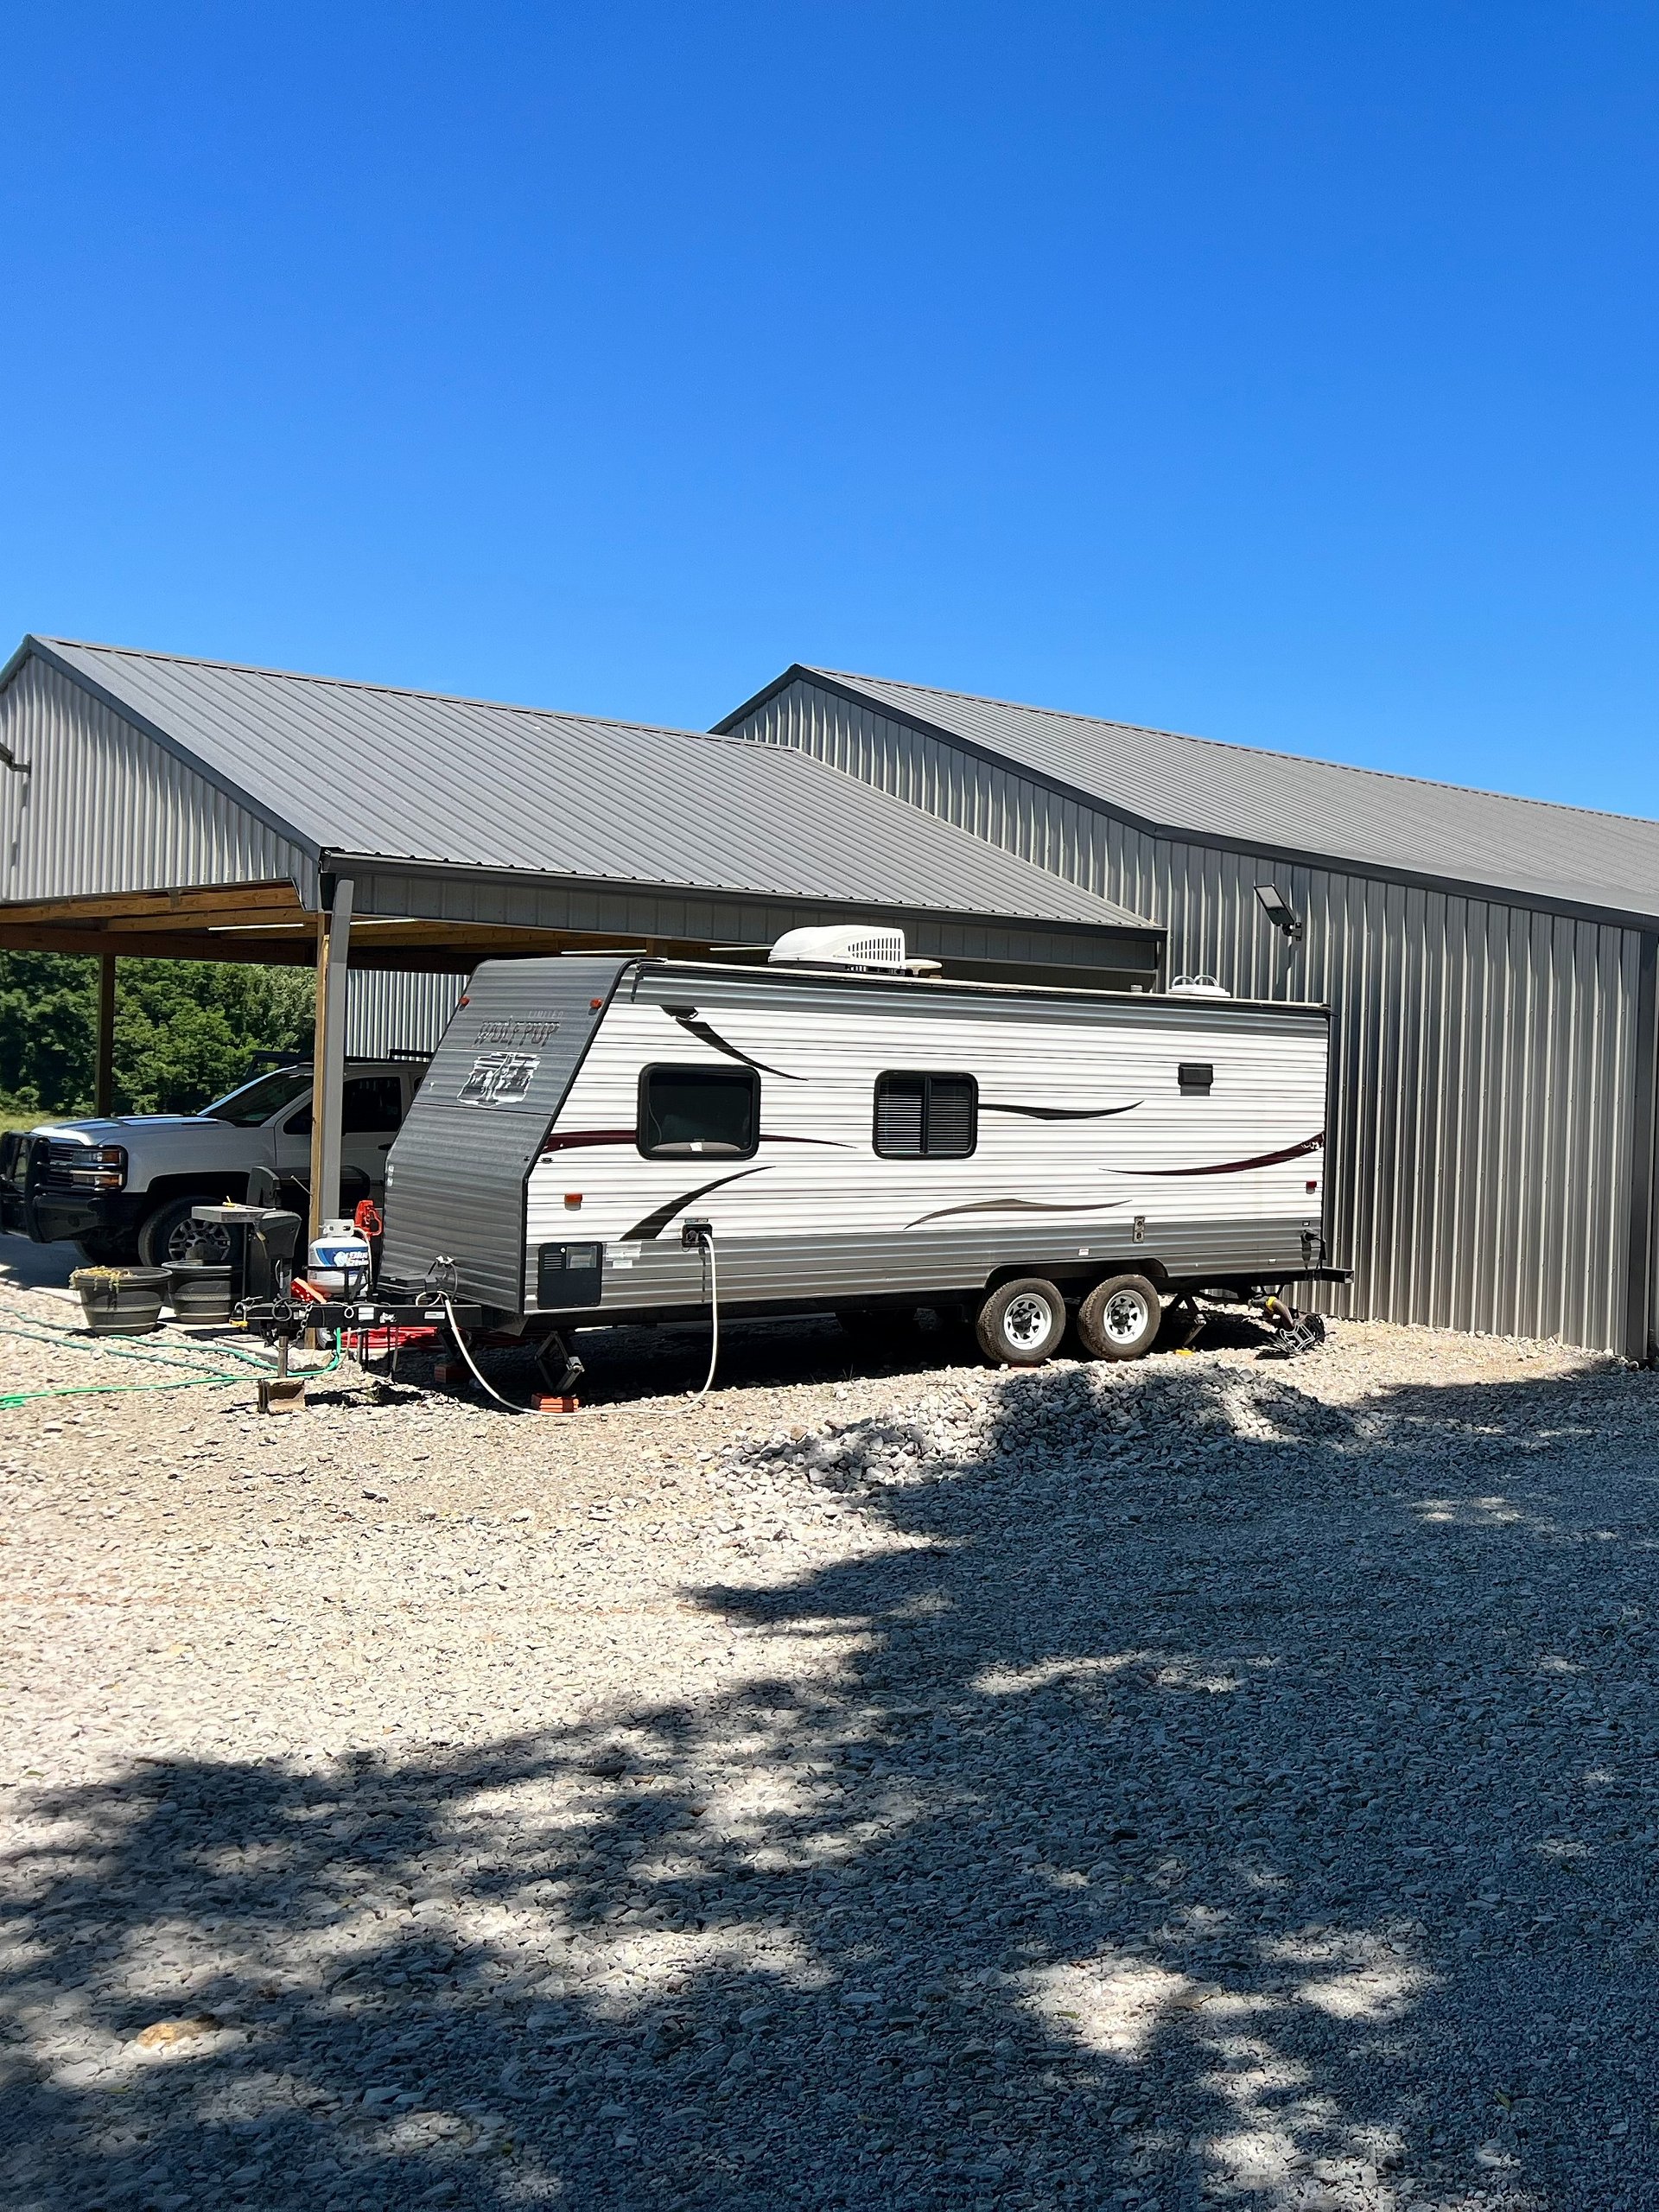
- Massive Central Shop/Garage: A giant 3,200 sq ft main building space with soaring 14-foot walls separates the two living quarters. Perfect for storing RVs, boats, classic cars, or running a large home workshop.
- Drive-Through Clearance: Designed with a 10' Tall x 16' Wide Sliding Barn Door on one side and a 10' Tall x 16' Wide Roll-Up Door on the other for seamless, drive-through access.
- Bonus Storage/Porch Overhang: Includes a 960 sq ft porch/storage area featuring 10' walls to maximize your outdoor utility.
Virtual Tour
Refund and Return Policy
Due to the nature of digital products, all sales and digital files are final. Once a digital product is purchased and the download link is delivered or accessed, it cannot be returned, exchanged, or refunded. By completing your purchase, you agree to these terms. However, if your file is corrupted or fails to download properly, please contact us immediately, and we will send you a fresh copy.